
Address
1625 E Layton Drive, Englewood, CO
Price
$ 6,500,000
Property Attributes
- MLS#6857717
- TypeSingle Family
- Listing Status Active
- CountyARAPAHOE
- CityEnglewood
- NeighborhoodCherry Hills Estates
- Zip80113
- StyleContemporary
- Year Built1982
- Taxes$ 40052
- Price$ 6,500,000
- Bedrooms4
- Full Bathrooms4
- Half Bathrooms1
- Sqr Footage7569
- Lot Size3.14 Acres
Data Source:
REColorado (MTOMLS)
Property Description
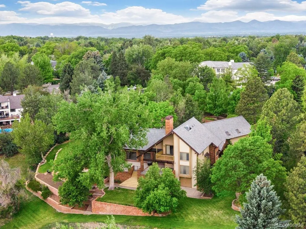
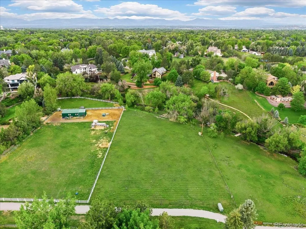
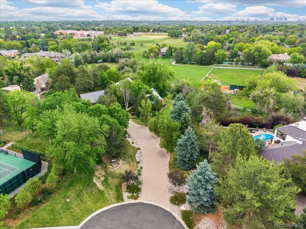
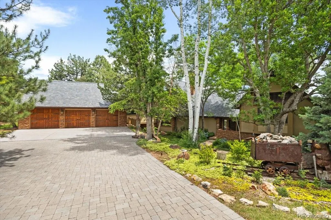
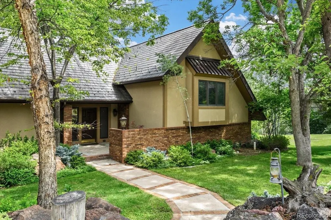
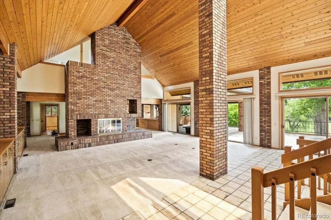
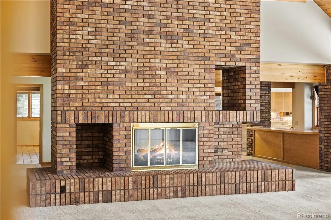
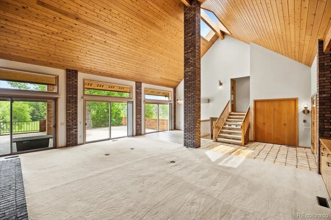
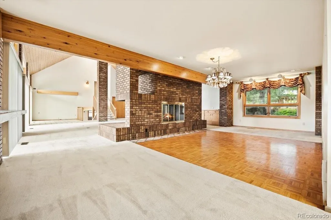
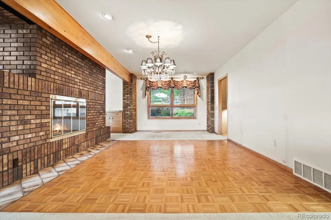
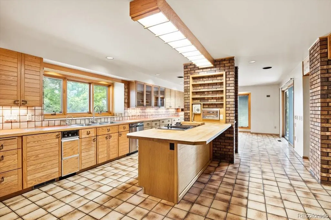
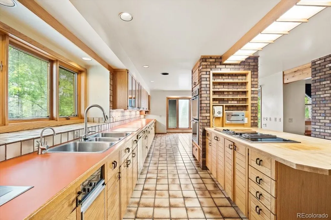
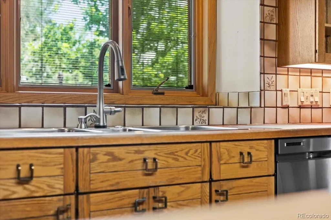
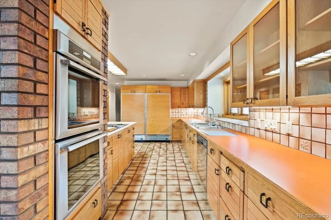
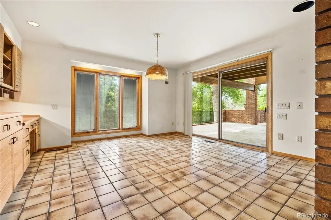
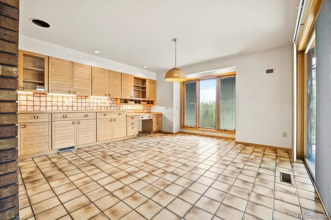
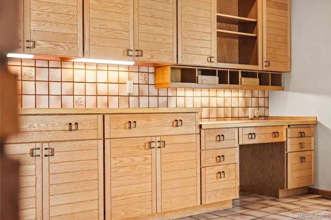
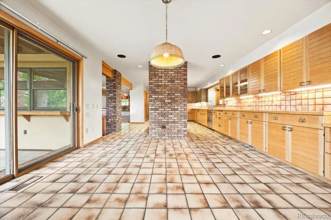
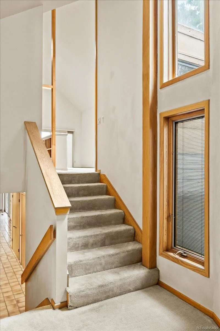
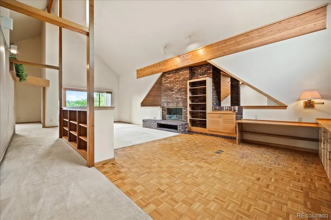
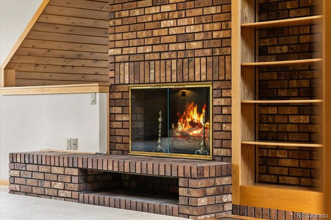
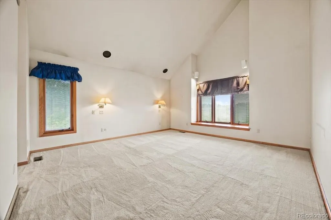
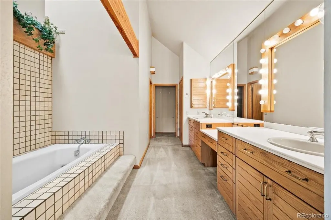
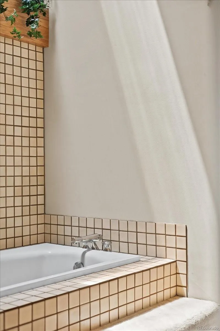
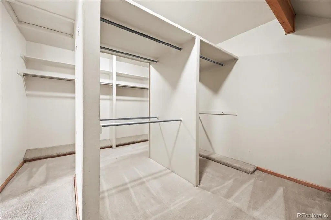
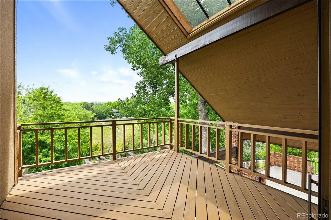
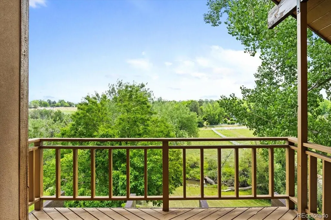
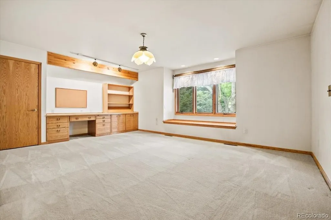
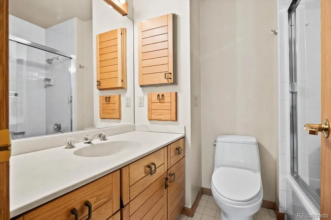
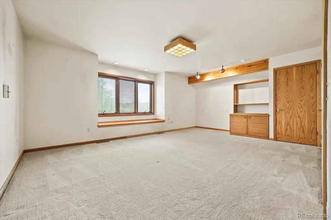
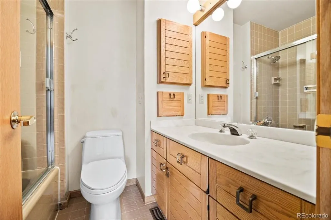
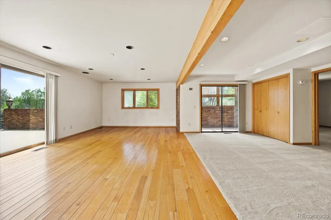
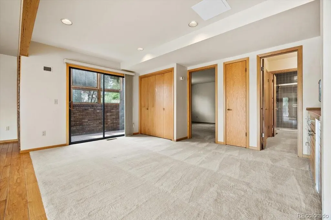
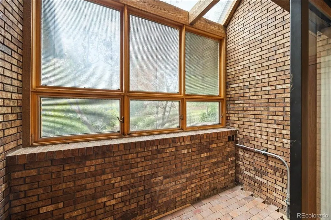
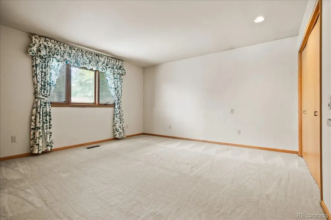
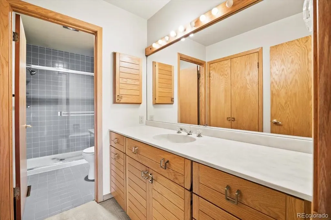
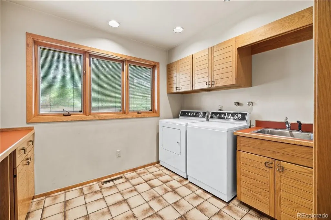
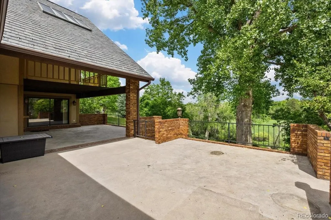
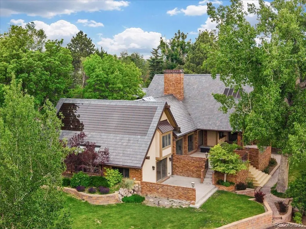
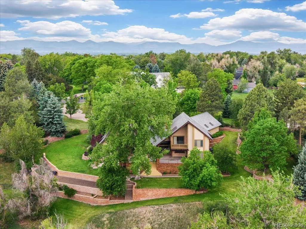
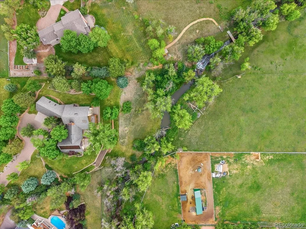
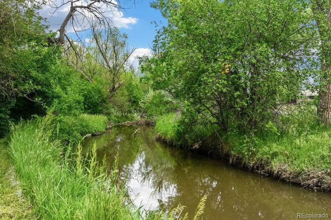
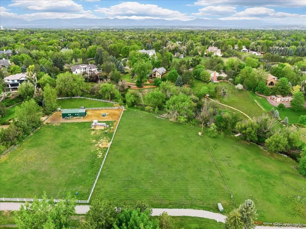
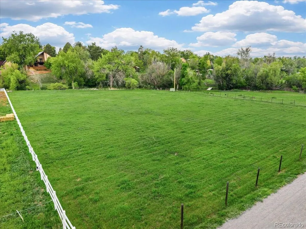
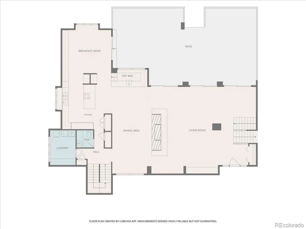
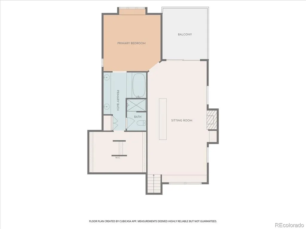
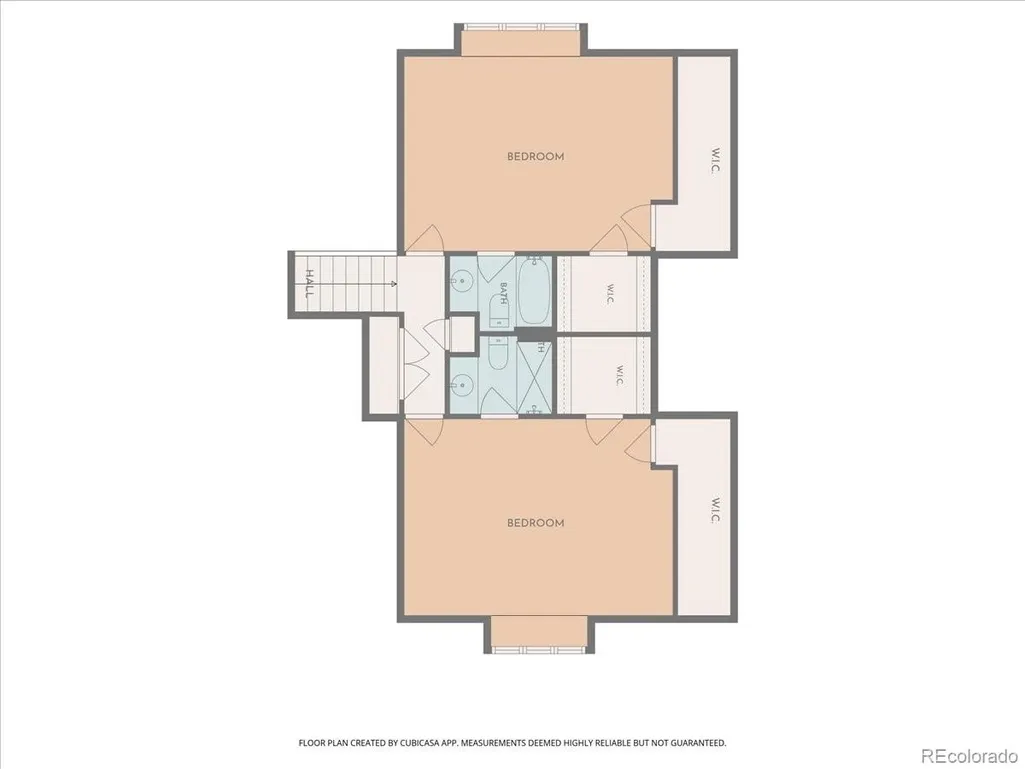
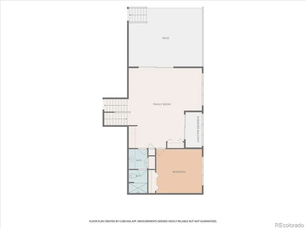
SPECTACULAR PROPERTY IN CHERRY HILLS VILLAGE ~ 3+ ACRES BACKING TO THE LITTLE DRY CREEK! Rare opportunity to acquire the best and largest site in the Village! Also the first home built in the development. Entering from a private cul-de-sac, you'll discover an exceptional residence framed by old-growth trees, lush perennials, rocks native to Colorado, and a series of tiered patios. The secluded backyard offers commanding views and immense silence, a space for retreat and refreshment. Enjoy dinners al fresco three seasons of the year, inviting the company of guests. The interior spaces showcase generous room sizes, plentiful windows offering natural light & multiple glass doorways leading outside. The vaulted Great Room boasts a floor-to-ceiling brick fireplace, a wood paneled ceiling and direct access to the patios; adjacent is the formal dining room. The kitchen features a generous picture window & center island, Subzero refrigerator/freezer, double ovens, a breakfast area opening to the patio. The butler's pantry & bar make entertaining a delight. The 1/2 bath & laundry room are conveniently located on the main. Upstairs the generously-sized Primary bedroom features an ensuite 5-piece bath, dual vanity, his/hers walk-in closets, jetted soaking tub. A nearby den/study rounds out the space with a deck offering stunning vistas & cozy fireplace perfect for reading by the fire or finishing up a day's work. Completing the upper level are two spacious bedrooms known as 'the children's rooms' fitted with built-in desks/storage + 2 ensuite full baths, and views galore. Downstairs you'll find separate living quarters to include a family/rec room, bedroom, 3/4 bath, interior greenhouse and access to a private patio. Improvements of note: High efficiency Navien boiler 2026 (feeds 3 zone forced air system), slate roof with solar shingles flush to roof, paid in full. A perfectly maintained home in highly desired elite neighborhood. Don't miss this once in a lifetime opportunity!
| Elementary School | Middle School | High School |
|---|---|---|
| Cherry Hills Village Elementary School | West Middle School | Cherry Creek High School |
| Price History | |
|---|---|
| 6/4/2026 | Listed $6,500,000 |
General Features
| Sewer | Public Sewer |
|---|---|
| Heating | Forced Air,Hot Water,Natural Gas |
| Cooling | Central Air |
| Utilities | Cable Available,Electricity Connected,Internet Access (Wired),Natural Gas Connected |
| Possession | Closing/DOD |
| Roof | Slate,Solar Shingles |
| Appliances | Dishwasher,Disposal,Double Oven,Dryer,Gas Water Heater,Microwave,Oven,Range,Refrigerator,Washer |
| Zoning | SFR |
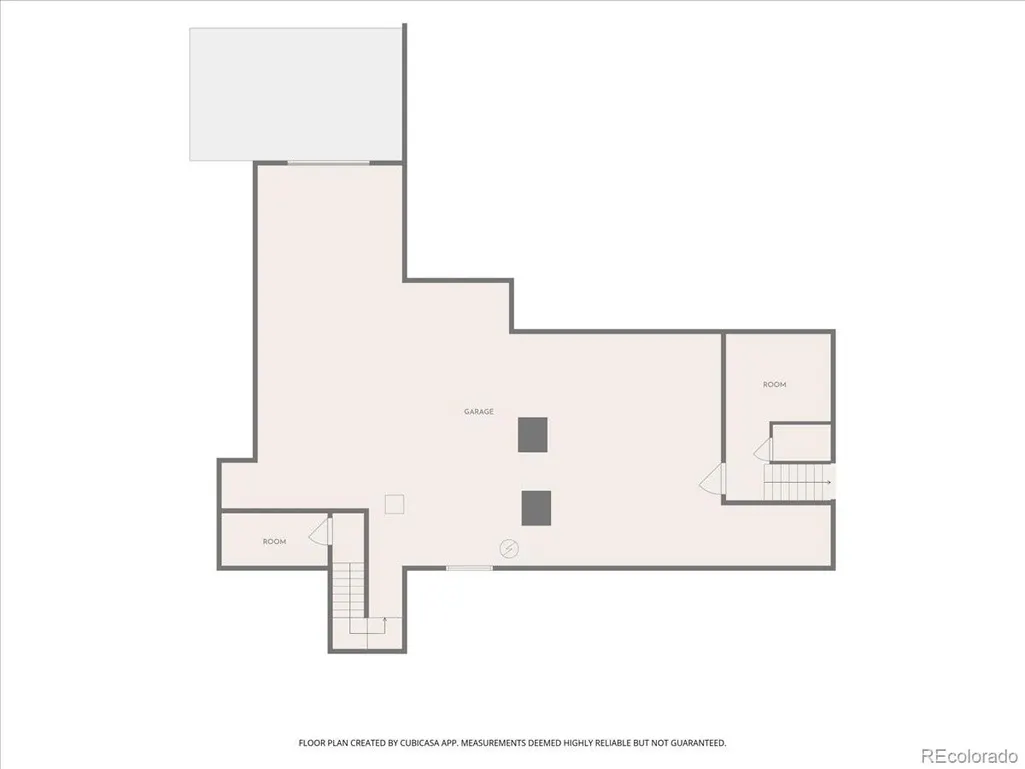
| Garage Spaces | 4 |
| Patio/Porch Features | Covered,Deck,Front Porch,Patio |
| Architectural Style | Contemporary |
| Security Features | Carbon Monoxide Detector(s),Smoke Detector(s) |
| Construction Materials | Brick,Frame,Stucco |
| Exclusions | Sellers Personal Property,Railroad Car/Wood Bear at entrance,Dining Room Chandelier |
| Pets Allowed | Cats OK,Dogs OK |
| Year Built | 1982 |
| View | Meadow |
| Levels | Tri-Level |
| Property Subtype | Single Family Residence |
| Tax Year | 2025 |
| Ownership | Individual |
| County | Arapahoe |
| Property Type | Residential |
| HOA | No |
| Attached Garage | Yes |
| Subdivision Name | Cherry Hills Estates |
| Facing Direction | Southwest |
| Full Baths | 3 |
| Status | Active |
| High School | Cherry Creek |
| City | Englewood |
| Entry Location | Ground |
| Senior Community Y/N | No |
| High School District | Cherry Creek 5 |
| Lot Size Units | Square Feet |
| Lot Size Square Feet | 136778 |
| Listing Terms | Cash,Conventional,Jumbo,VA Loan |
| Spa Features | Bath |
| Elementary School | Cherry Hills Village |
| Tax Annual Amount | 40052 |
| Middle/Junior High School | West |
| Virtual Tour | https://www.listingsmagic.com/sps/tour-slider/index.php?property_ID=283319&ld_reg=Y |
| Structure Type | House |
| Standard Status | Active |
| Middle/Junior School District | Cherry Creek 5 |
| Elementary School District | Cherry Creek 5 |
Interior Features
| Interior Amenities | Built-in Features,Central Vacuum,Eat-in Kitchen,Entrance Foyer,Five Piece Bath,High Ceilings,Kitchen Island,Open Floorplan,Pantry,Primary Suite,Vaulted Ceiling(s),Walk-In Closet(s),Wet Bar |
|---|---|
| Basement | Crawl Space,Daylight,Finished,Walk-Out Access |
| Flooring | Carpet,Parquet,Tile,Wood |
| Total Fireplaces | 3 |
| Fireplace Features | Dining Room,Gas,Gas Log,Great Room,Other |
| Basement (Y/N) | Yes |
| Window Features | Bay Window(s),Double Pane Windows,Skylight(s) |
| Above Grade Finished Area | 5282 |
| Half Baths | 1 |
| 3/4 Baths | 1 |
| Laundry Features | In Unit |
| Total Bedrooms | 4 |
| Below Grade Finished Area | 102 |
| Entry Level | 1 |
| Main Level Bathrooms | 1 |
| Total Baths | 5 |
Exterior Features
| Exterior Amenities | Private Yard,Rain Gutters |
|---|---|
| Fencing | None |
| Parking Features | Circular Driveway,Concrete,Exterior Access Door,Finished Garage,Lighted,Storage |
| Lot Features | Cul-De-Sac,Landscaped,Many Trees,Open Space,Secluded,Sprinklers In Front,Sprinklers In Rear |
| Water Source | Public |
| Total Parking | 4 |
| Lot Size Area | 136778 |
| Foundation Details | Concrete Perimeter,Slab |
| Building Area Total | 7569 |
| Lot Size Acres | 3.14 |
| Road Surface Type | Paved |
| Road Frontage Type | Public |
| Road Responsibility | Public Maintained Road |
| Horse Y/N | Yes |
Amenities
- Foreclosure
- Views
- Short Sale
- New Construction
- Adult 55+
- Lease To Own
- No HOA Fees
- Furnished
- Primary On Main
- Air Conditioning
- Seller Finance
- Green
- Fixer Upper
- Horse
- Golf
- Fireplace
- Deck
- Garage
- Basement
- Pool
Property vs Single Family Average in 80113
Price
Taxes
Year Built
Visits
 The content relating to real estate for sale in this Web site comes in part from the Internet Data eXchange (IDX) program of METROLIST, INC., DBA RECOLORADO©. Real estate listings held by brokers other than inMotion Team are marked with the IDX Logo. This information is being provided for the consumers' personal, non-commercial use and may not be used for any other purpose. All information subject to change and should be independently verified. September 21, 2026 12:37 PM UTCd

